Childhood treehouse
for inner-city adventure
Projects:
Childhood treehouse
Locations:
Mumbai, India
Search Tags:
Treehouse Projects
,
All


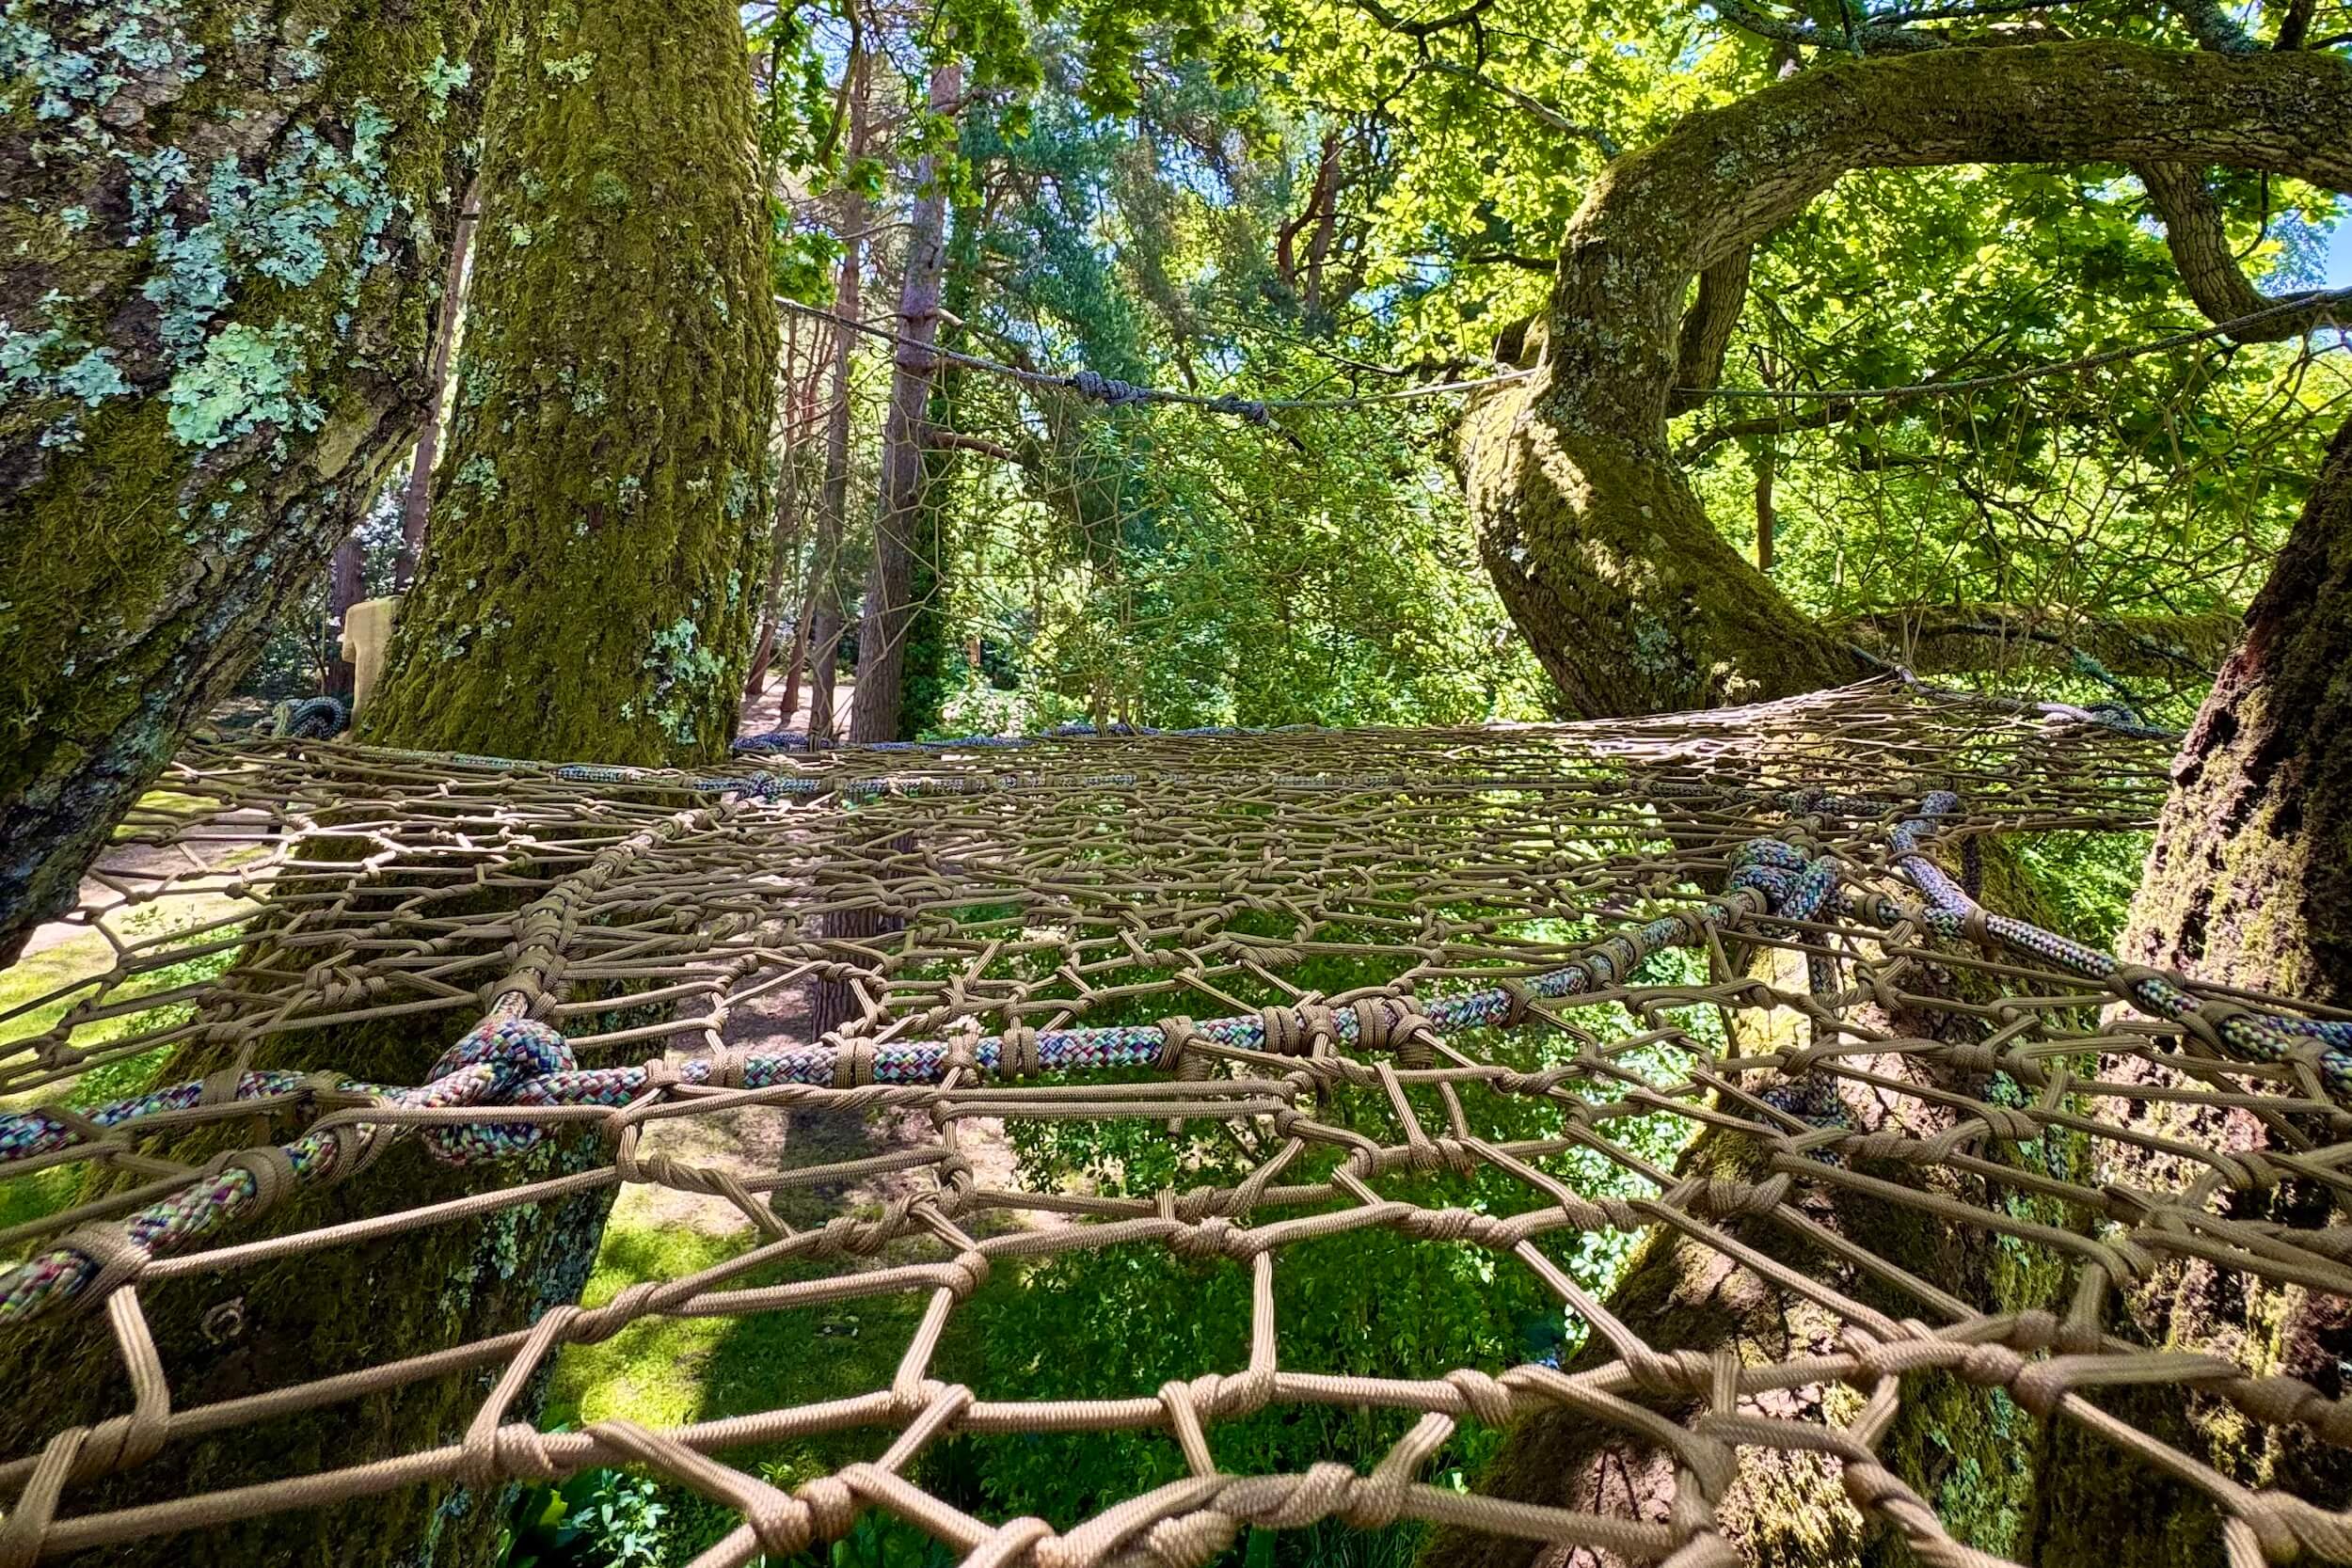
Mumbai does not stop. Four metres above a residential development there, we built a treehouse, two towers, rope bridges, a nest swing and hammocks for the families living below. Everything was prepared in Surrey and shipped. The contrast between the city and what sits above it is the whole point.



Project Description
Tea arrived again. Somewhere around the third cup of the morning, four metres up on the decking, with Mumbai going about its business underneath us.
We were three weeks on that site. Hubtown Seasons is a residential development, a busy one, and what its developers wanted inside it was more or less the opposite of everything surrounding it — green, calm, somewhere a family could step outdoors without the city pressing in. That was the wish-list. An oasis, they called it, before I did.
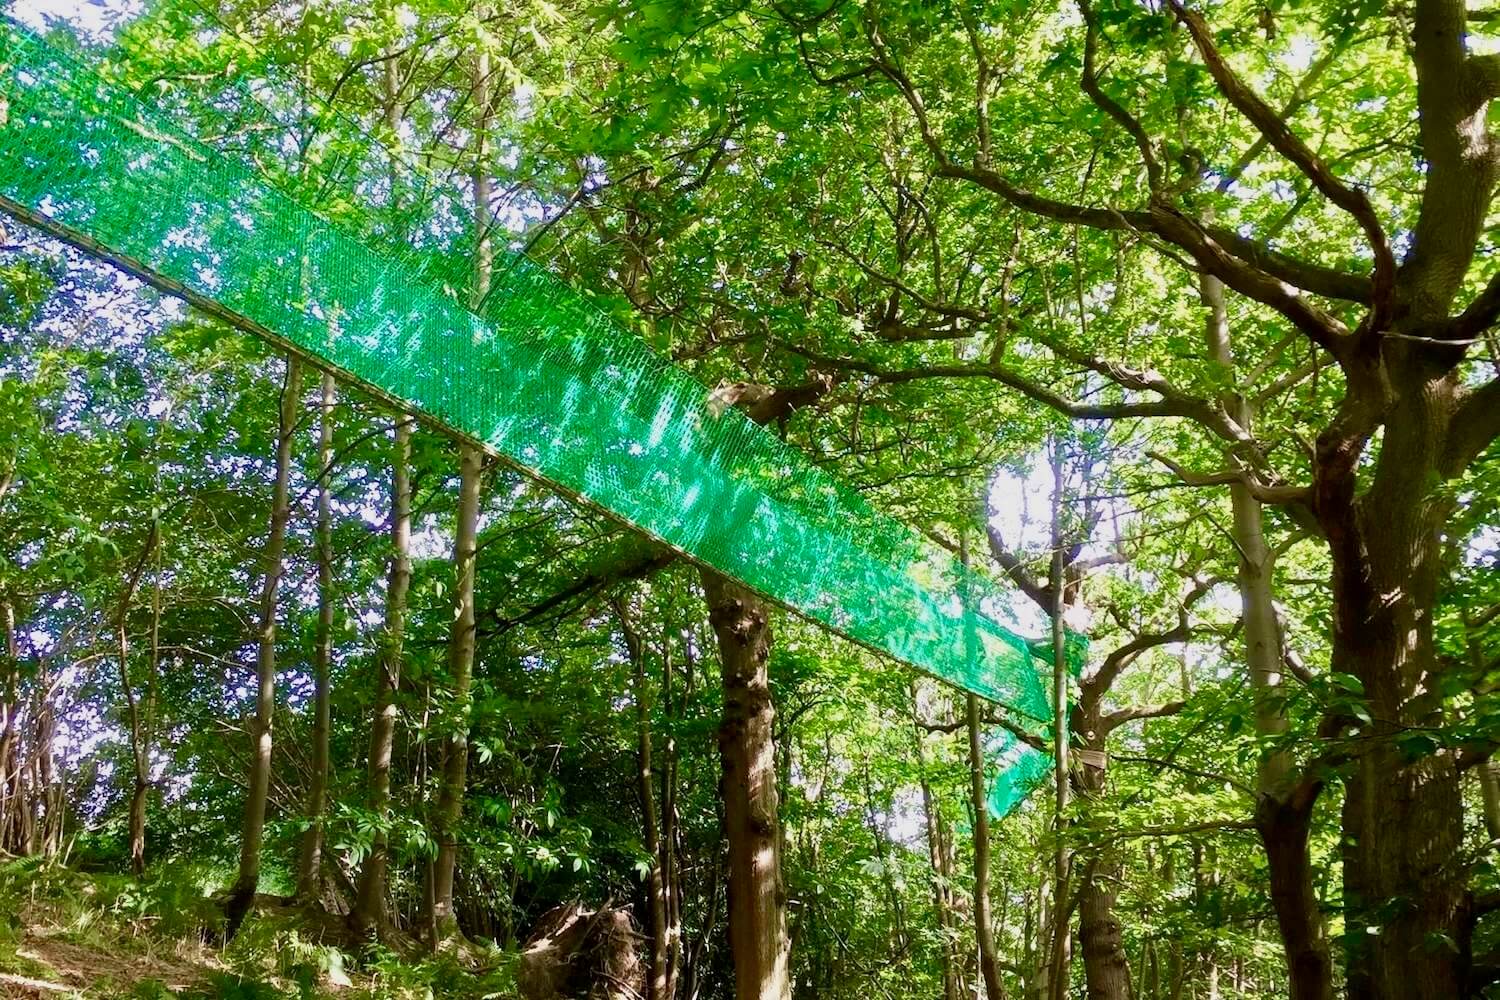
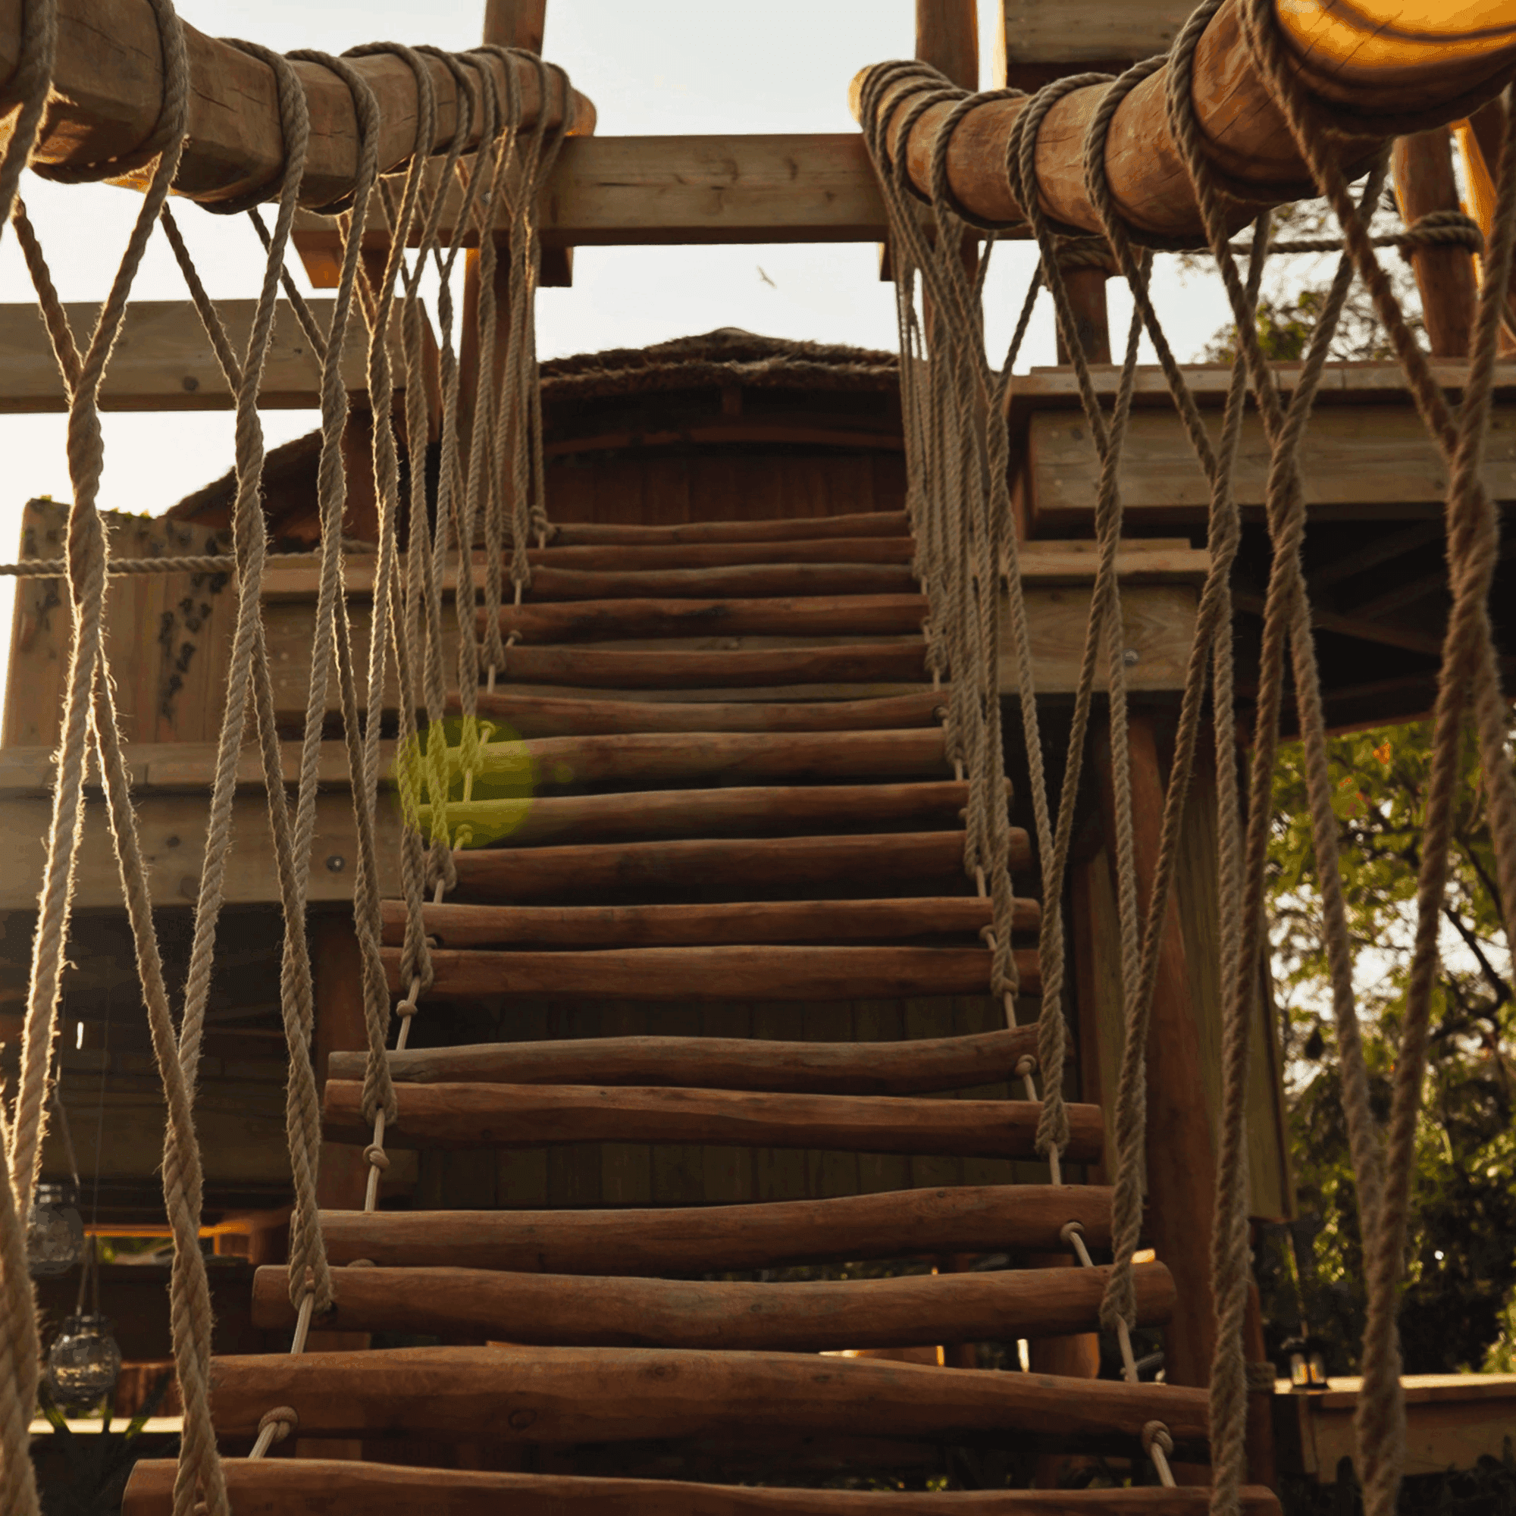
Most people assume a treehouse needs woodland. It doesn't. It needs height, and a reason to climb. So we designed a whole landscape rather than one structure: a treehouse, two towers, rope bridges running between them, a climbing wall, a hanging nest swing, hammocks slung where the grown-ups would inevitably end up. About four metres at the highest point. High enough that a child who reaches the top has genuinely arrived somewhere.
All of it was drawn and prepared in Surrey. Cut, fitted, checked, then taken apart and crated for a journey around the world. That is the part clients rarely picture — the build happens twice. Once in England, where every connection is proved on the workshop floor. Once again in Mumbai, quicker, hotter, alongside a team of local carpenters working with ours.
Two teams, one structure. And a great deal of tea.
What it does now is simple. Children climb, cross, hide, invent things that have nothing to do with our drawings. Families sit outside together without leaving the complex. I wonder if that is what an inner-city oasis really means. Not quiet. Just somewhere the metropolis stops being the only thing happening.
Mumbai, India
Client Brief
:
Residential, Development
Key Challenges
:
Urban, Integration
Design Approach
:
Off-Site, Prefabrication
Outcomes
:
Family, Destination